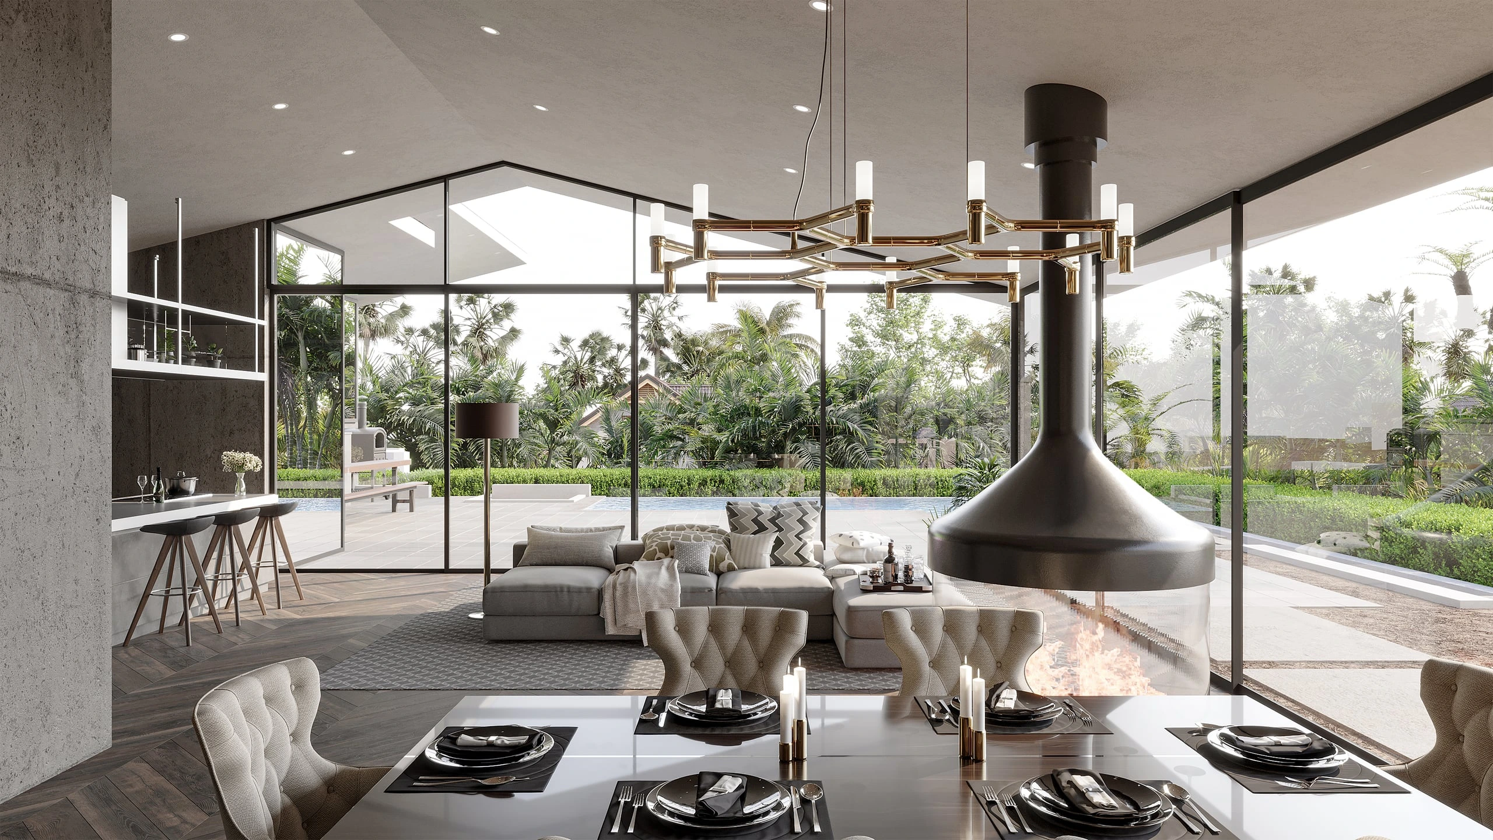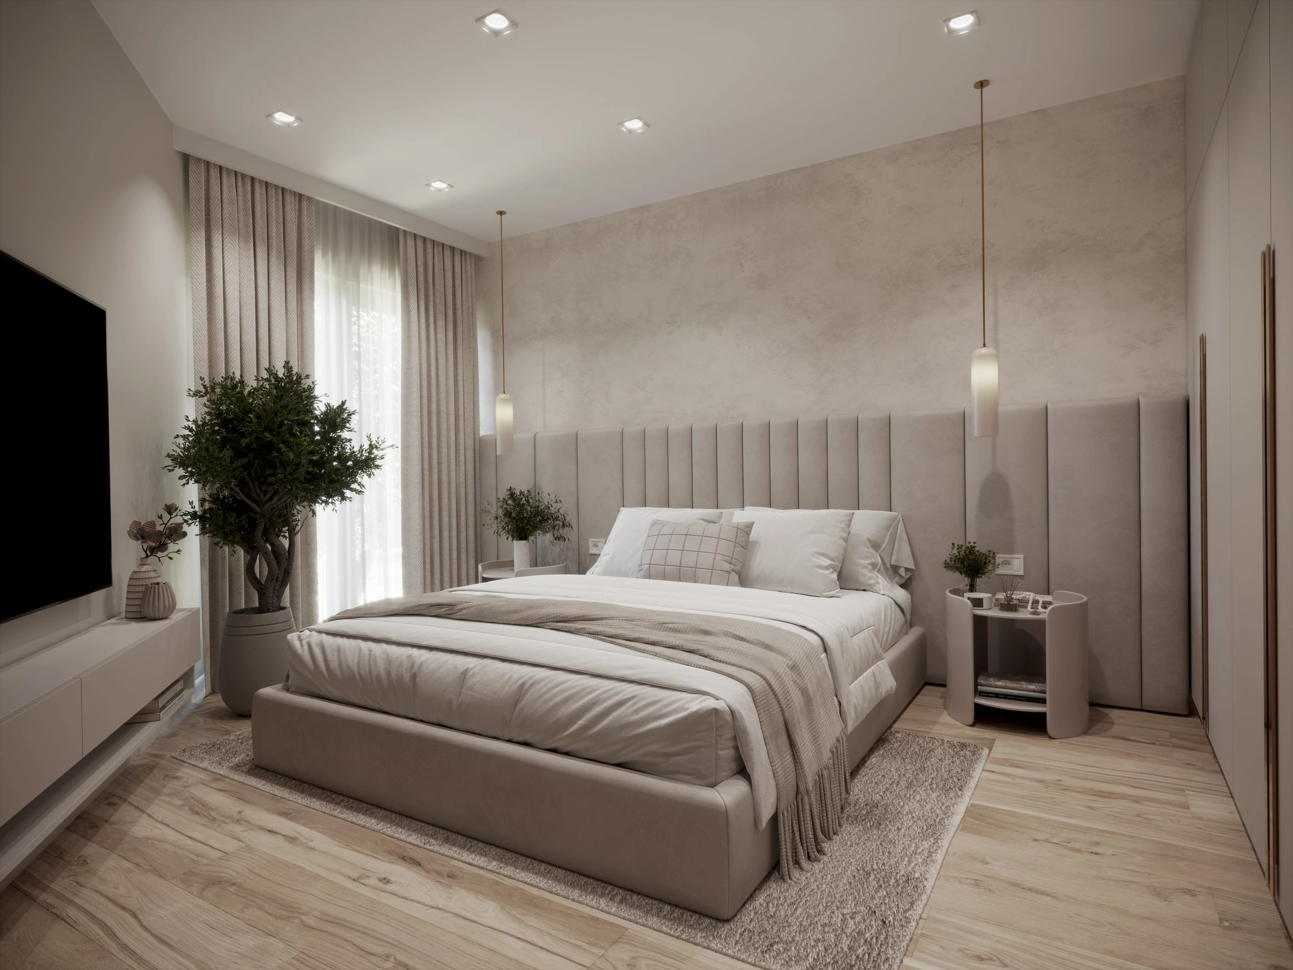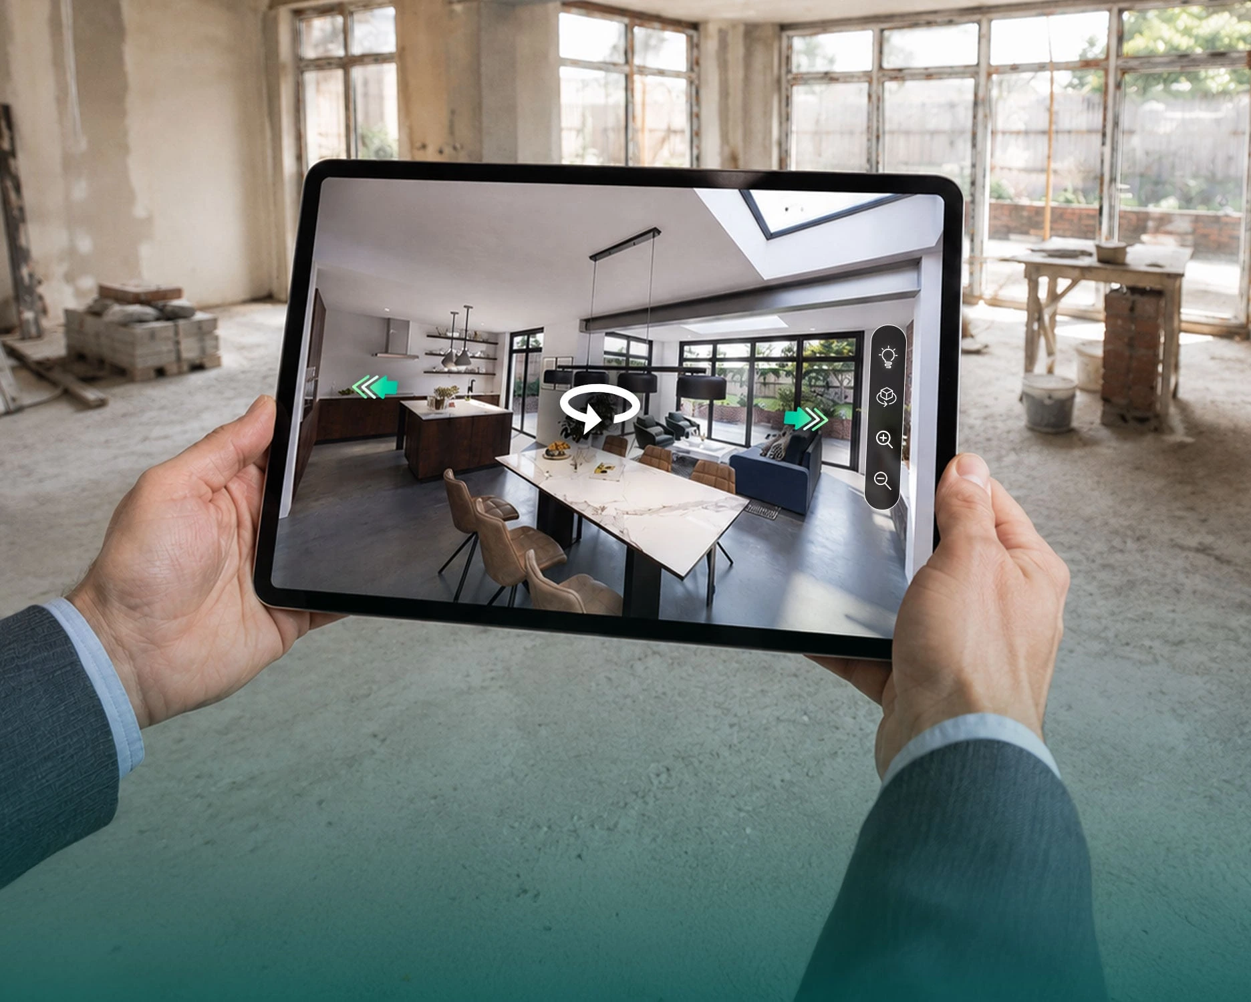
Provide clear previews of spaces before construction or renovation, building confidence in decisions before completion.
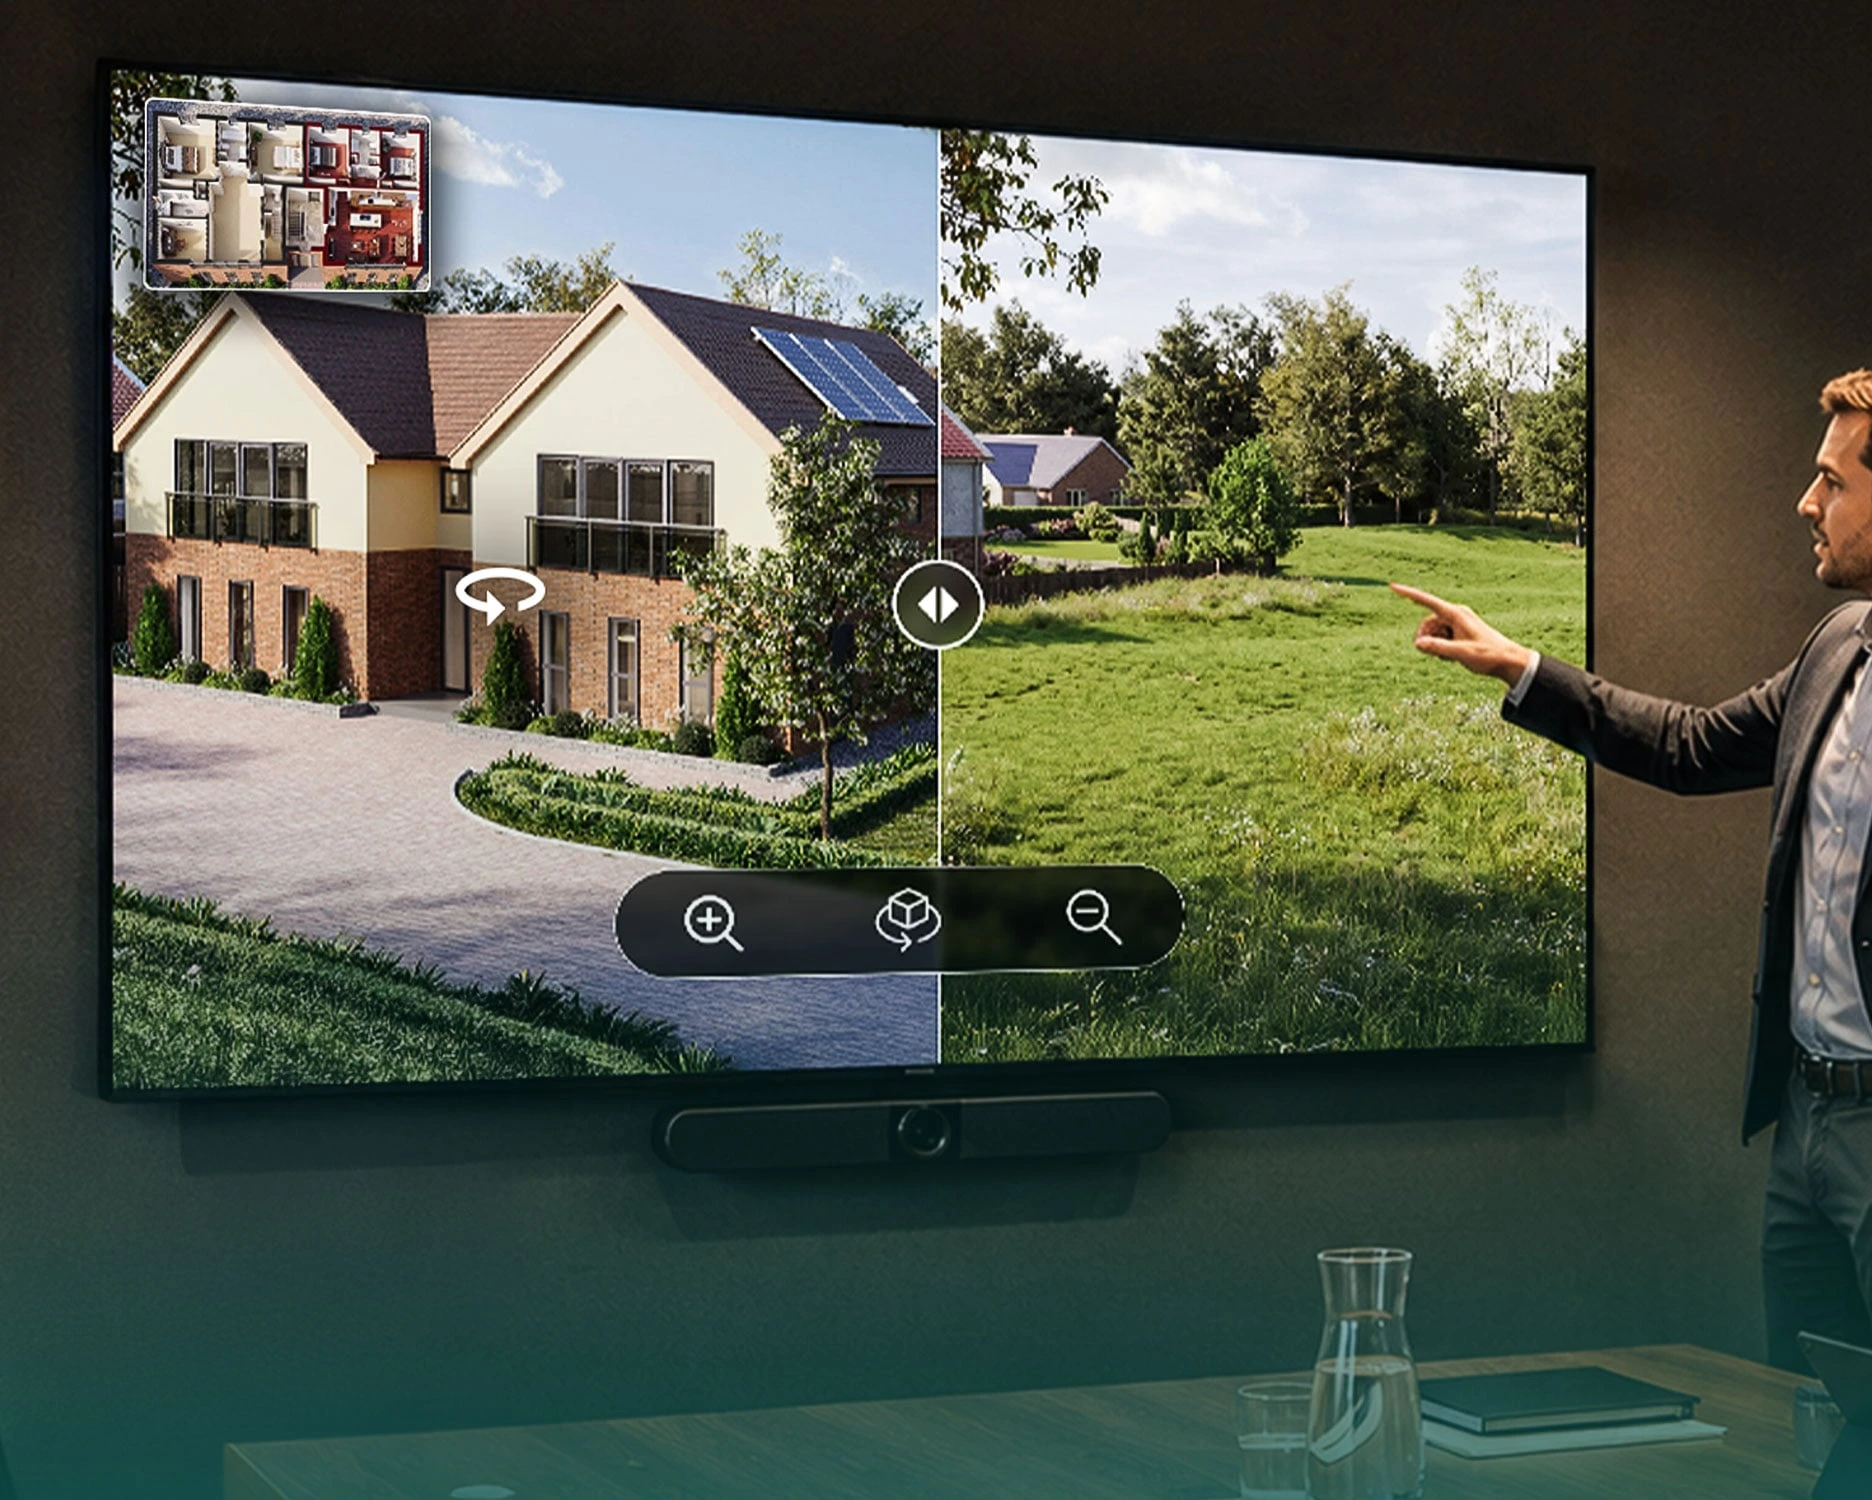
Promote properties confidently before construction begins with renders that demonstrate finished potential, accelerating pre-sales & reservations.
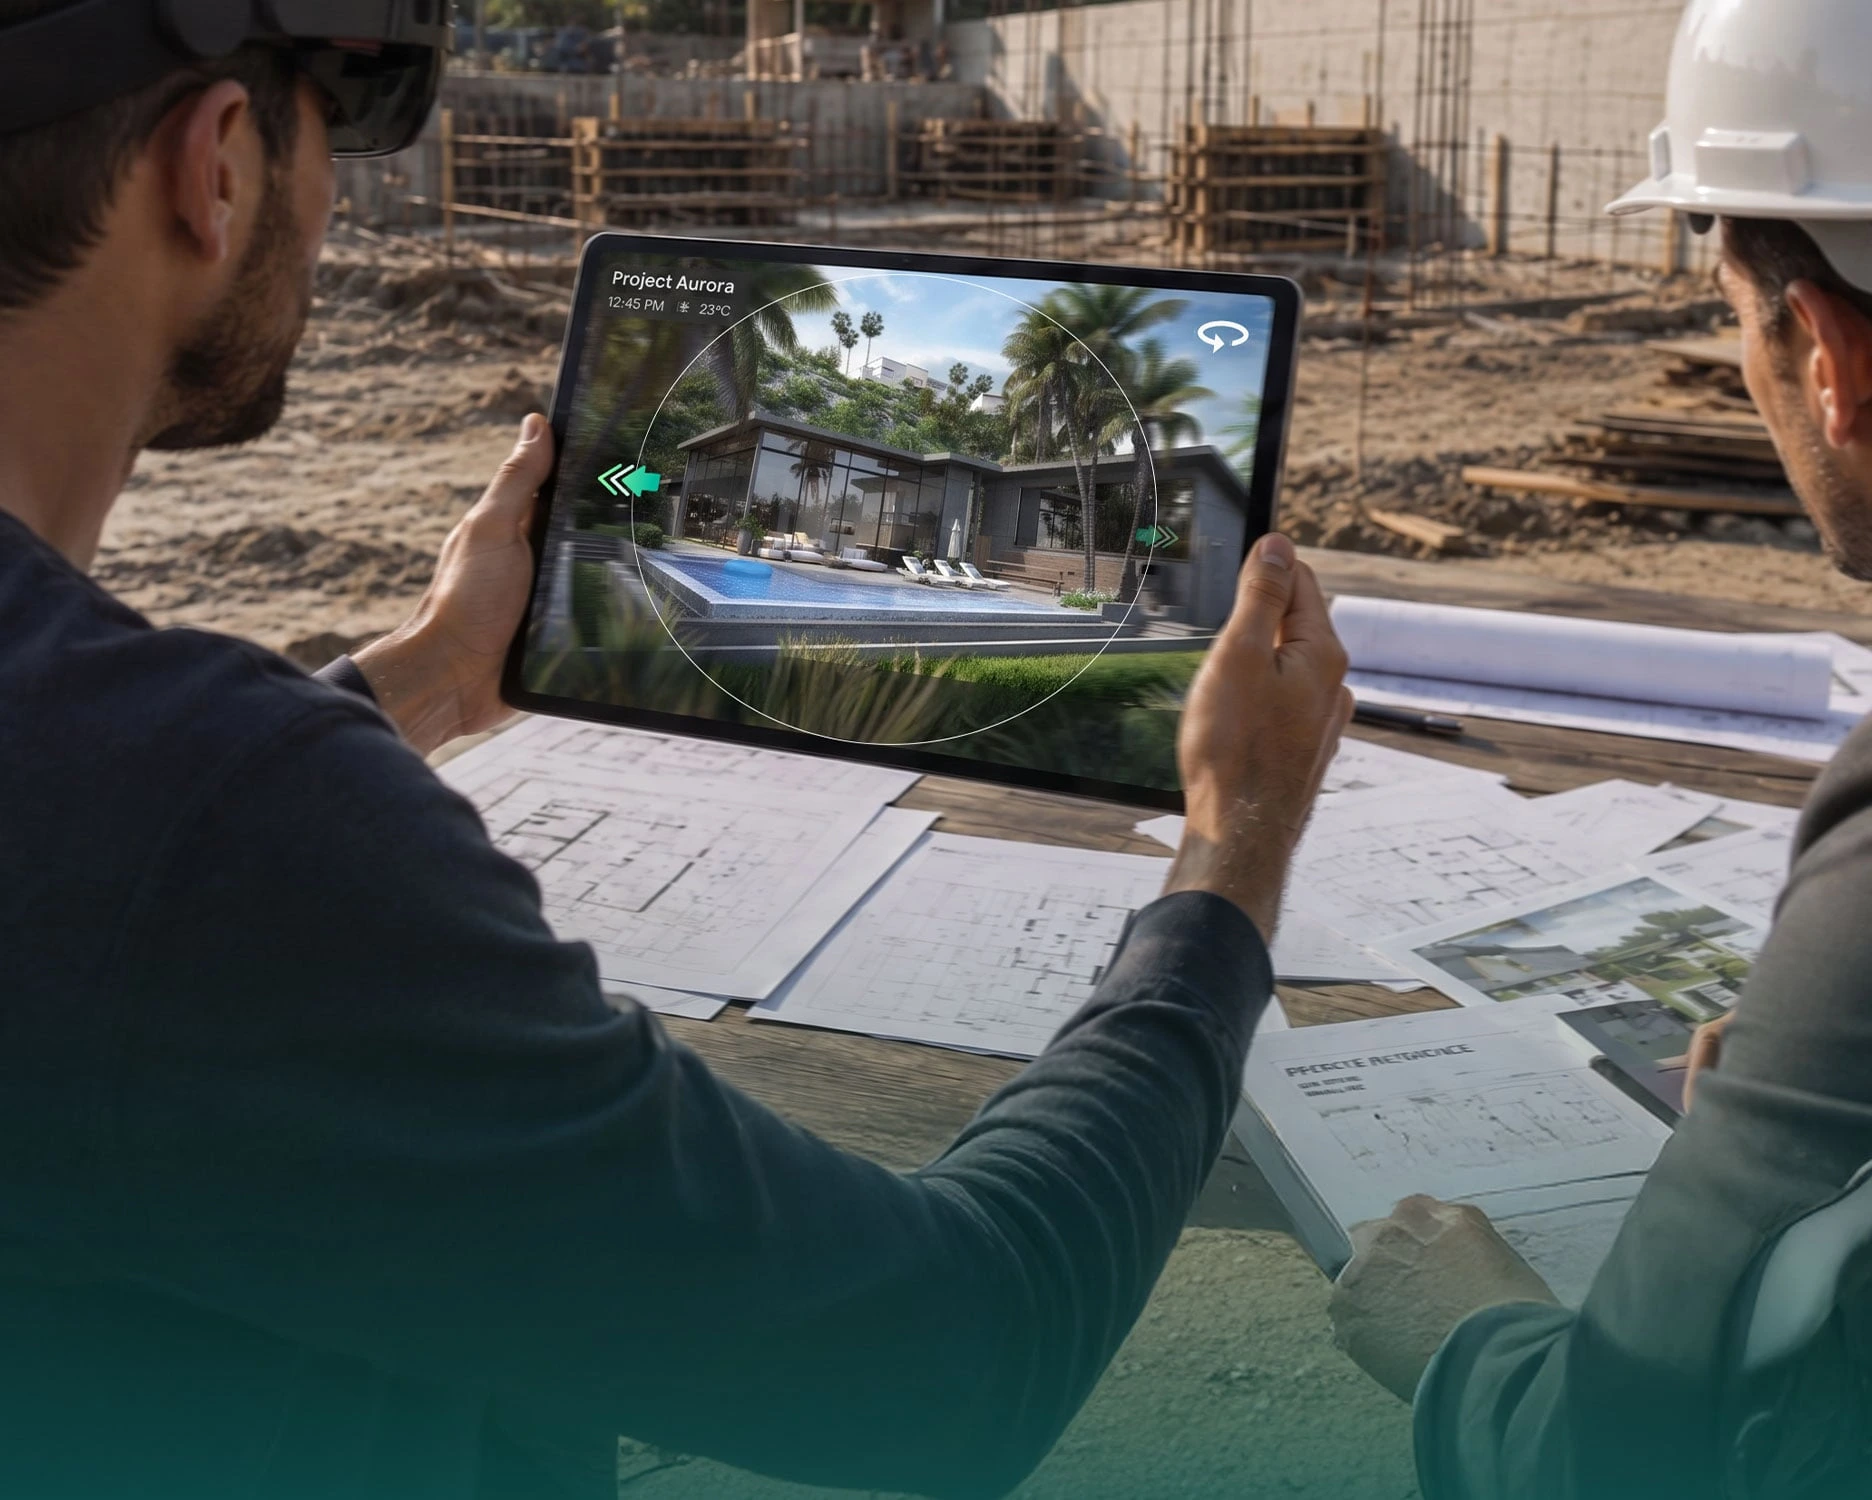
Bridge the gap between architectural plans and client understanding with photorealistic rendering that builds stakeholder confidence and internal approval.
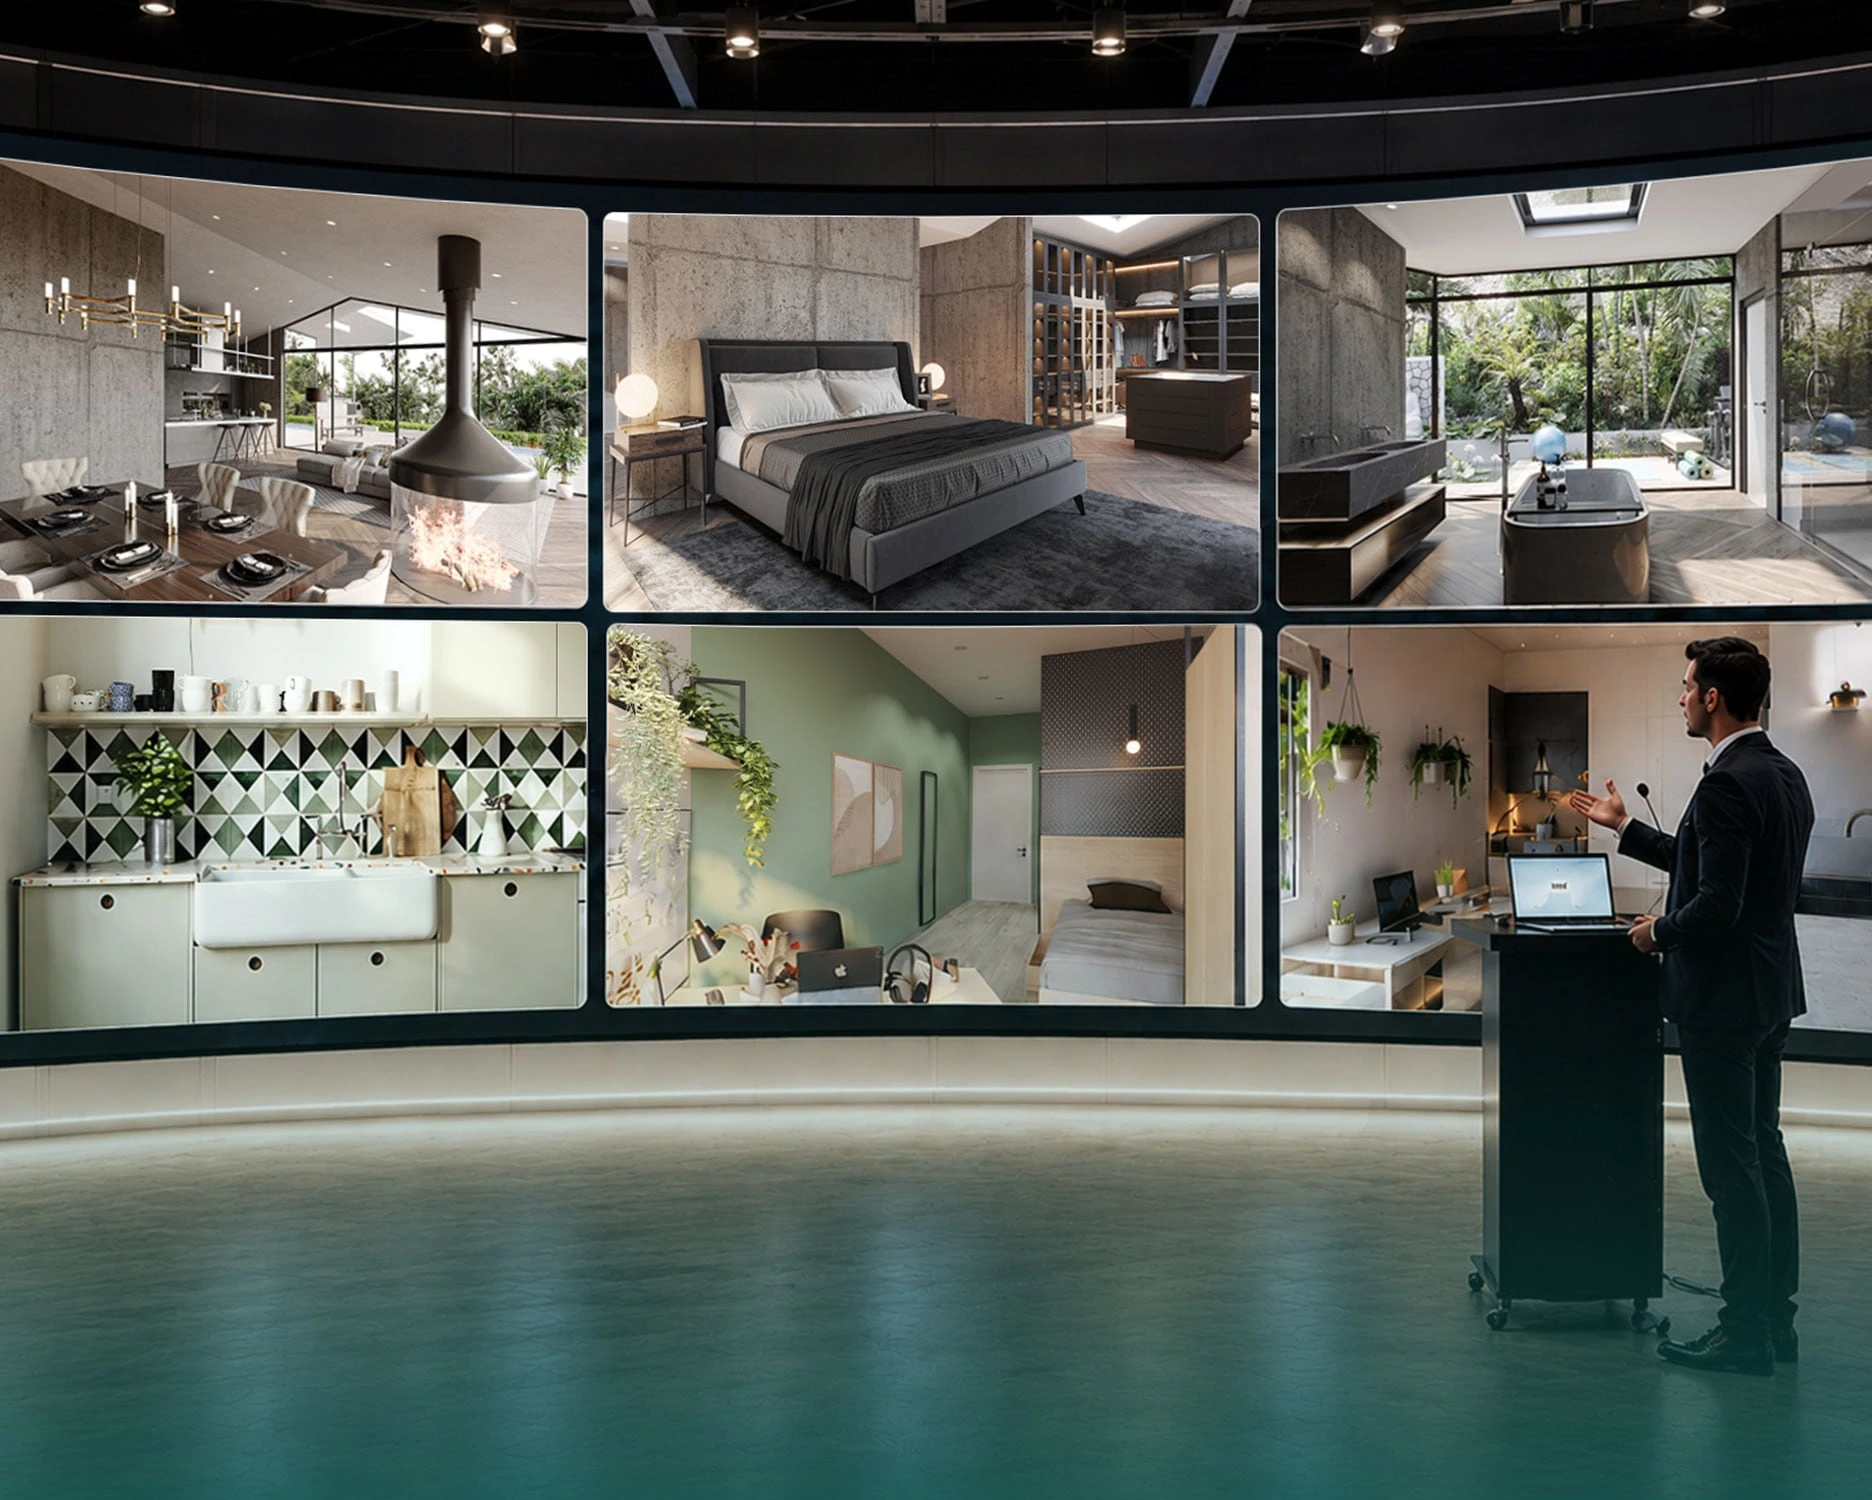
Create consistent, professional imagery across multiple units or properties without coordinating photoshoots or waiting for model units to be furnished.

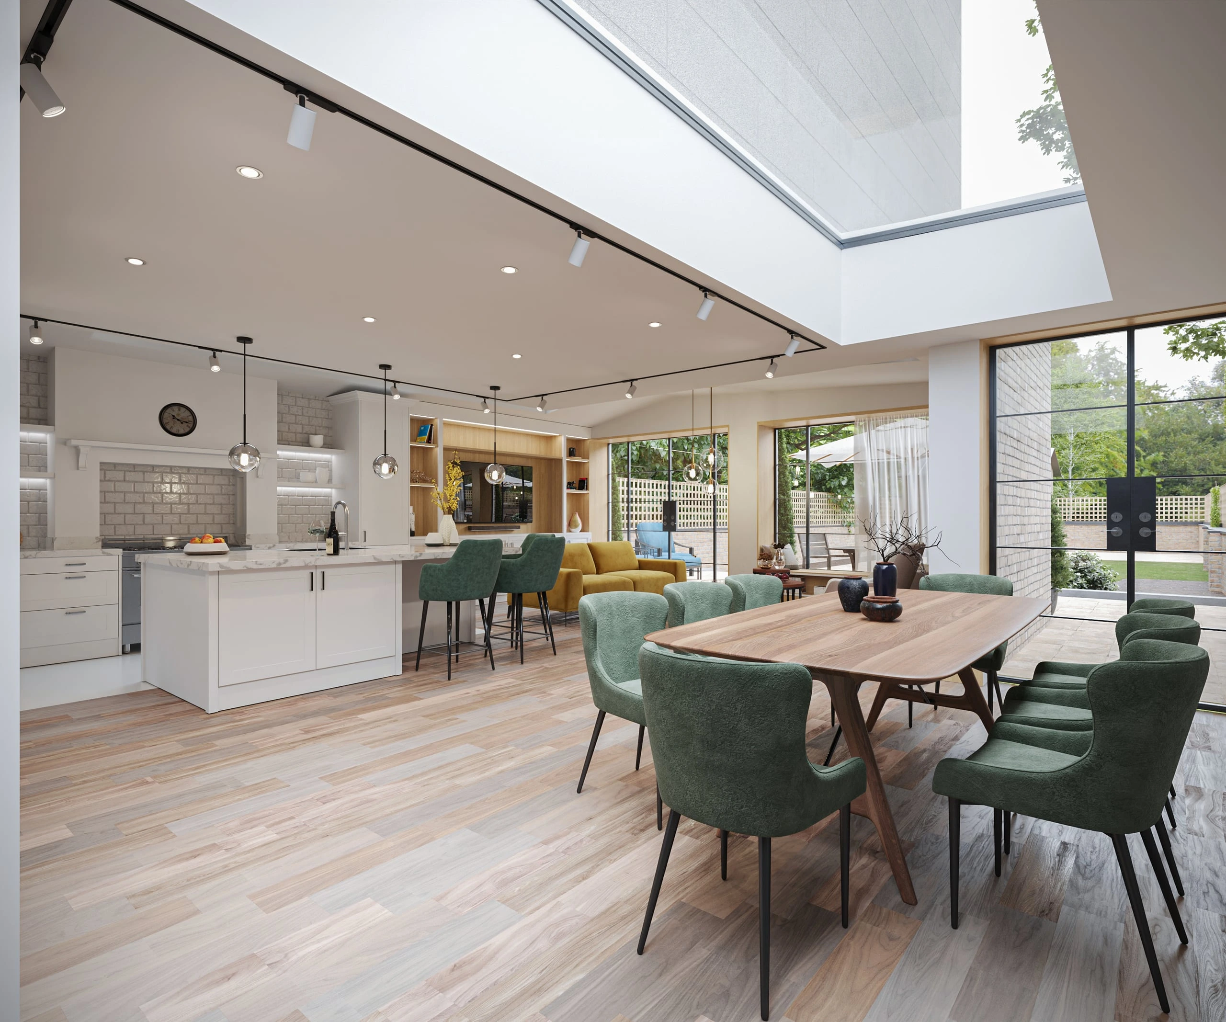
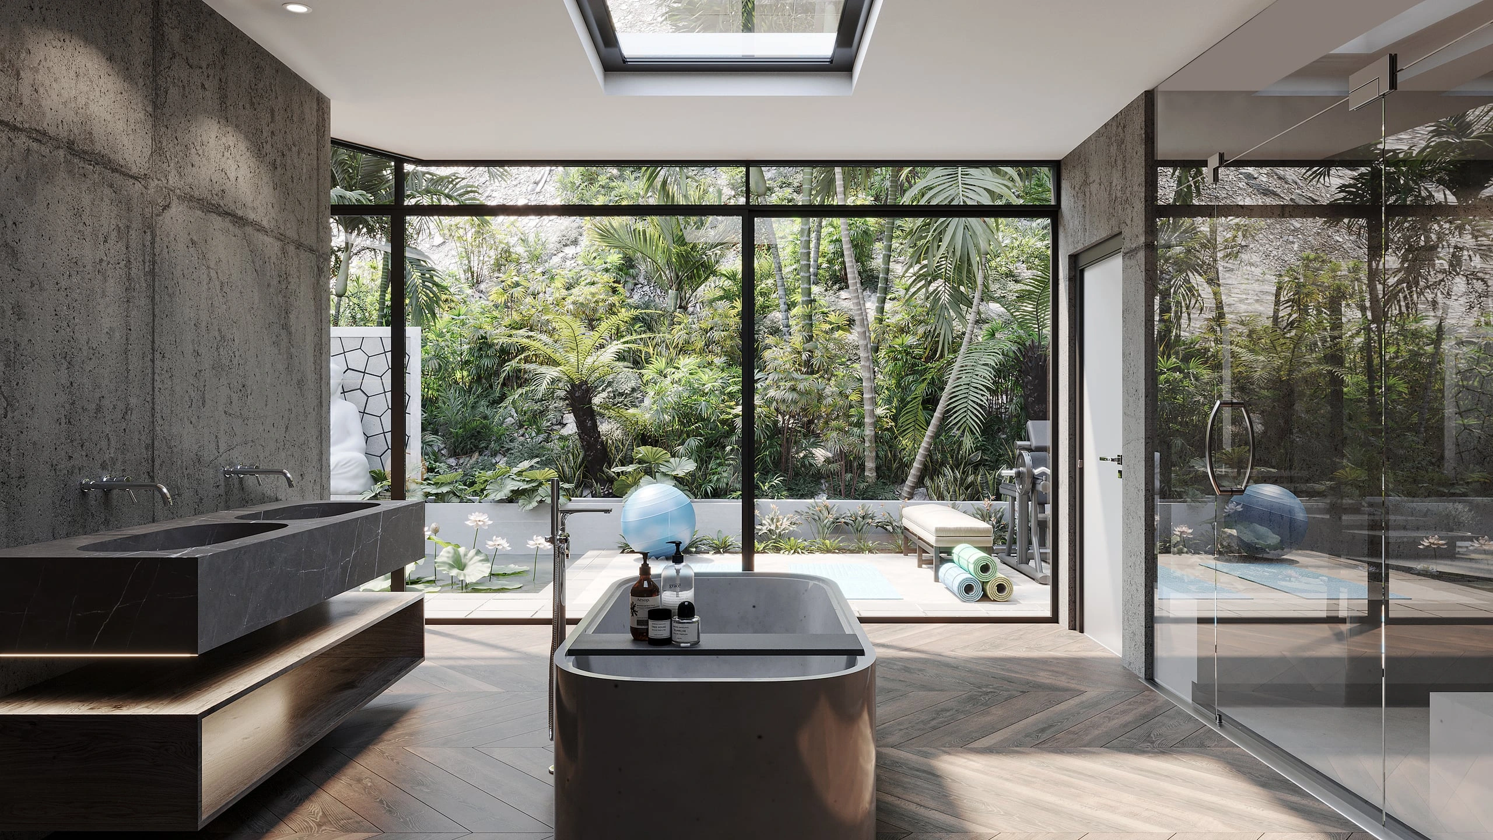
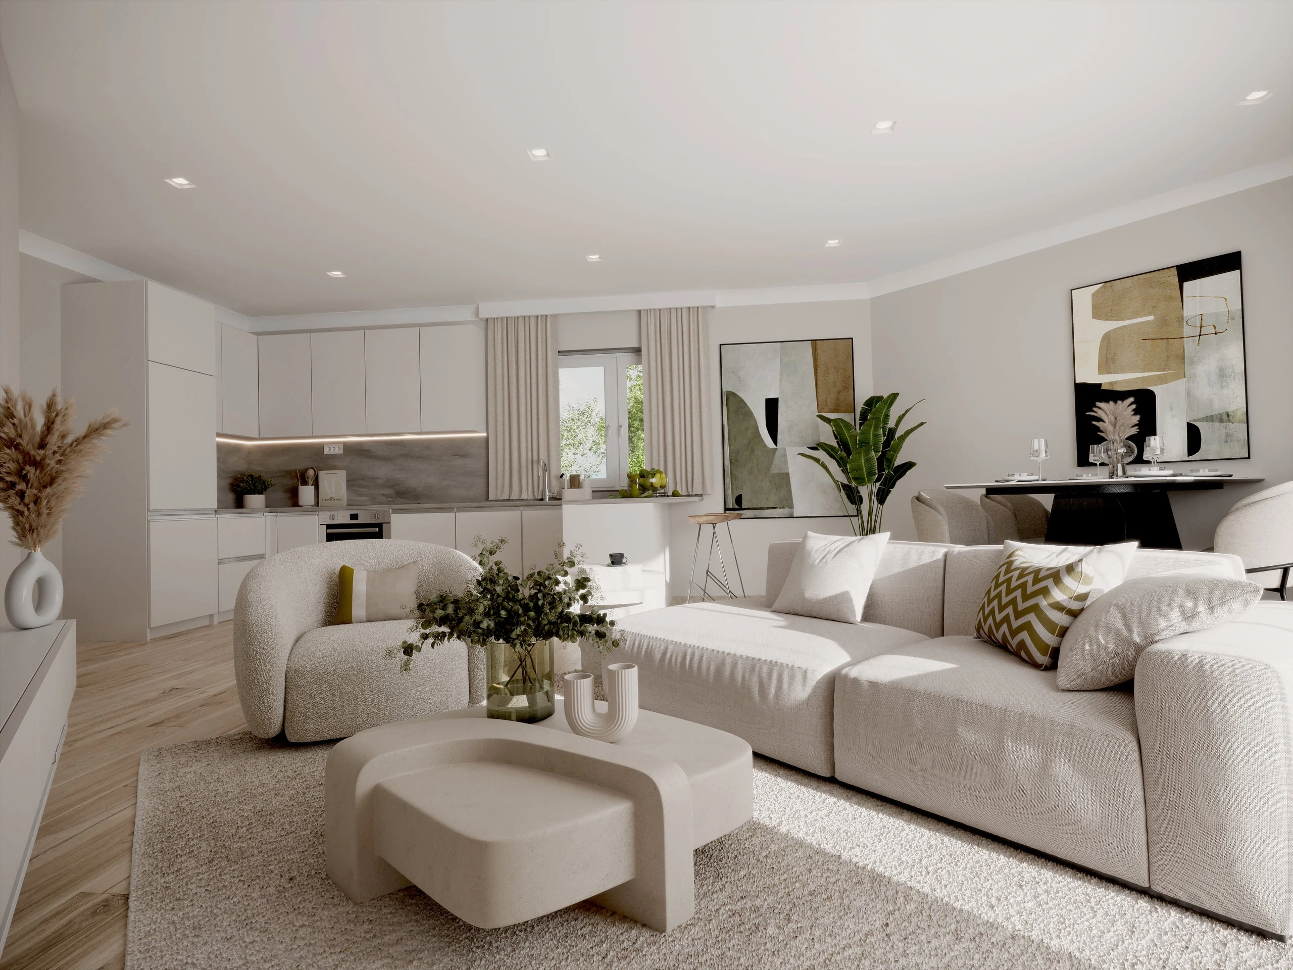
Interior Rendering Package
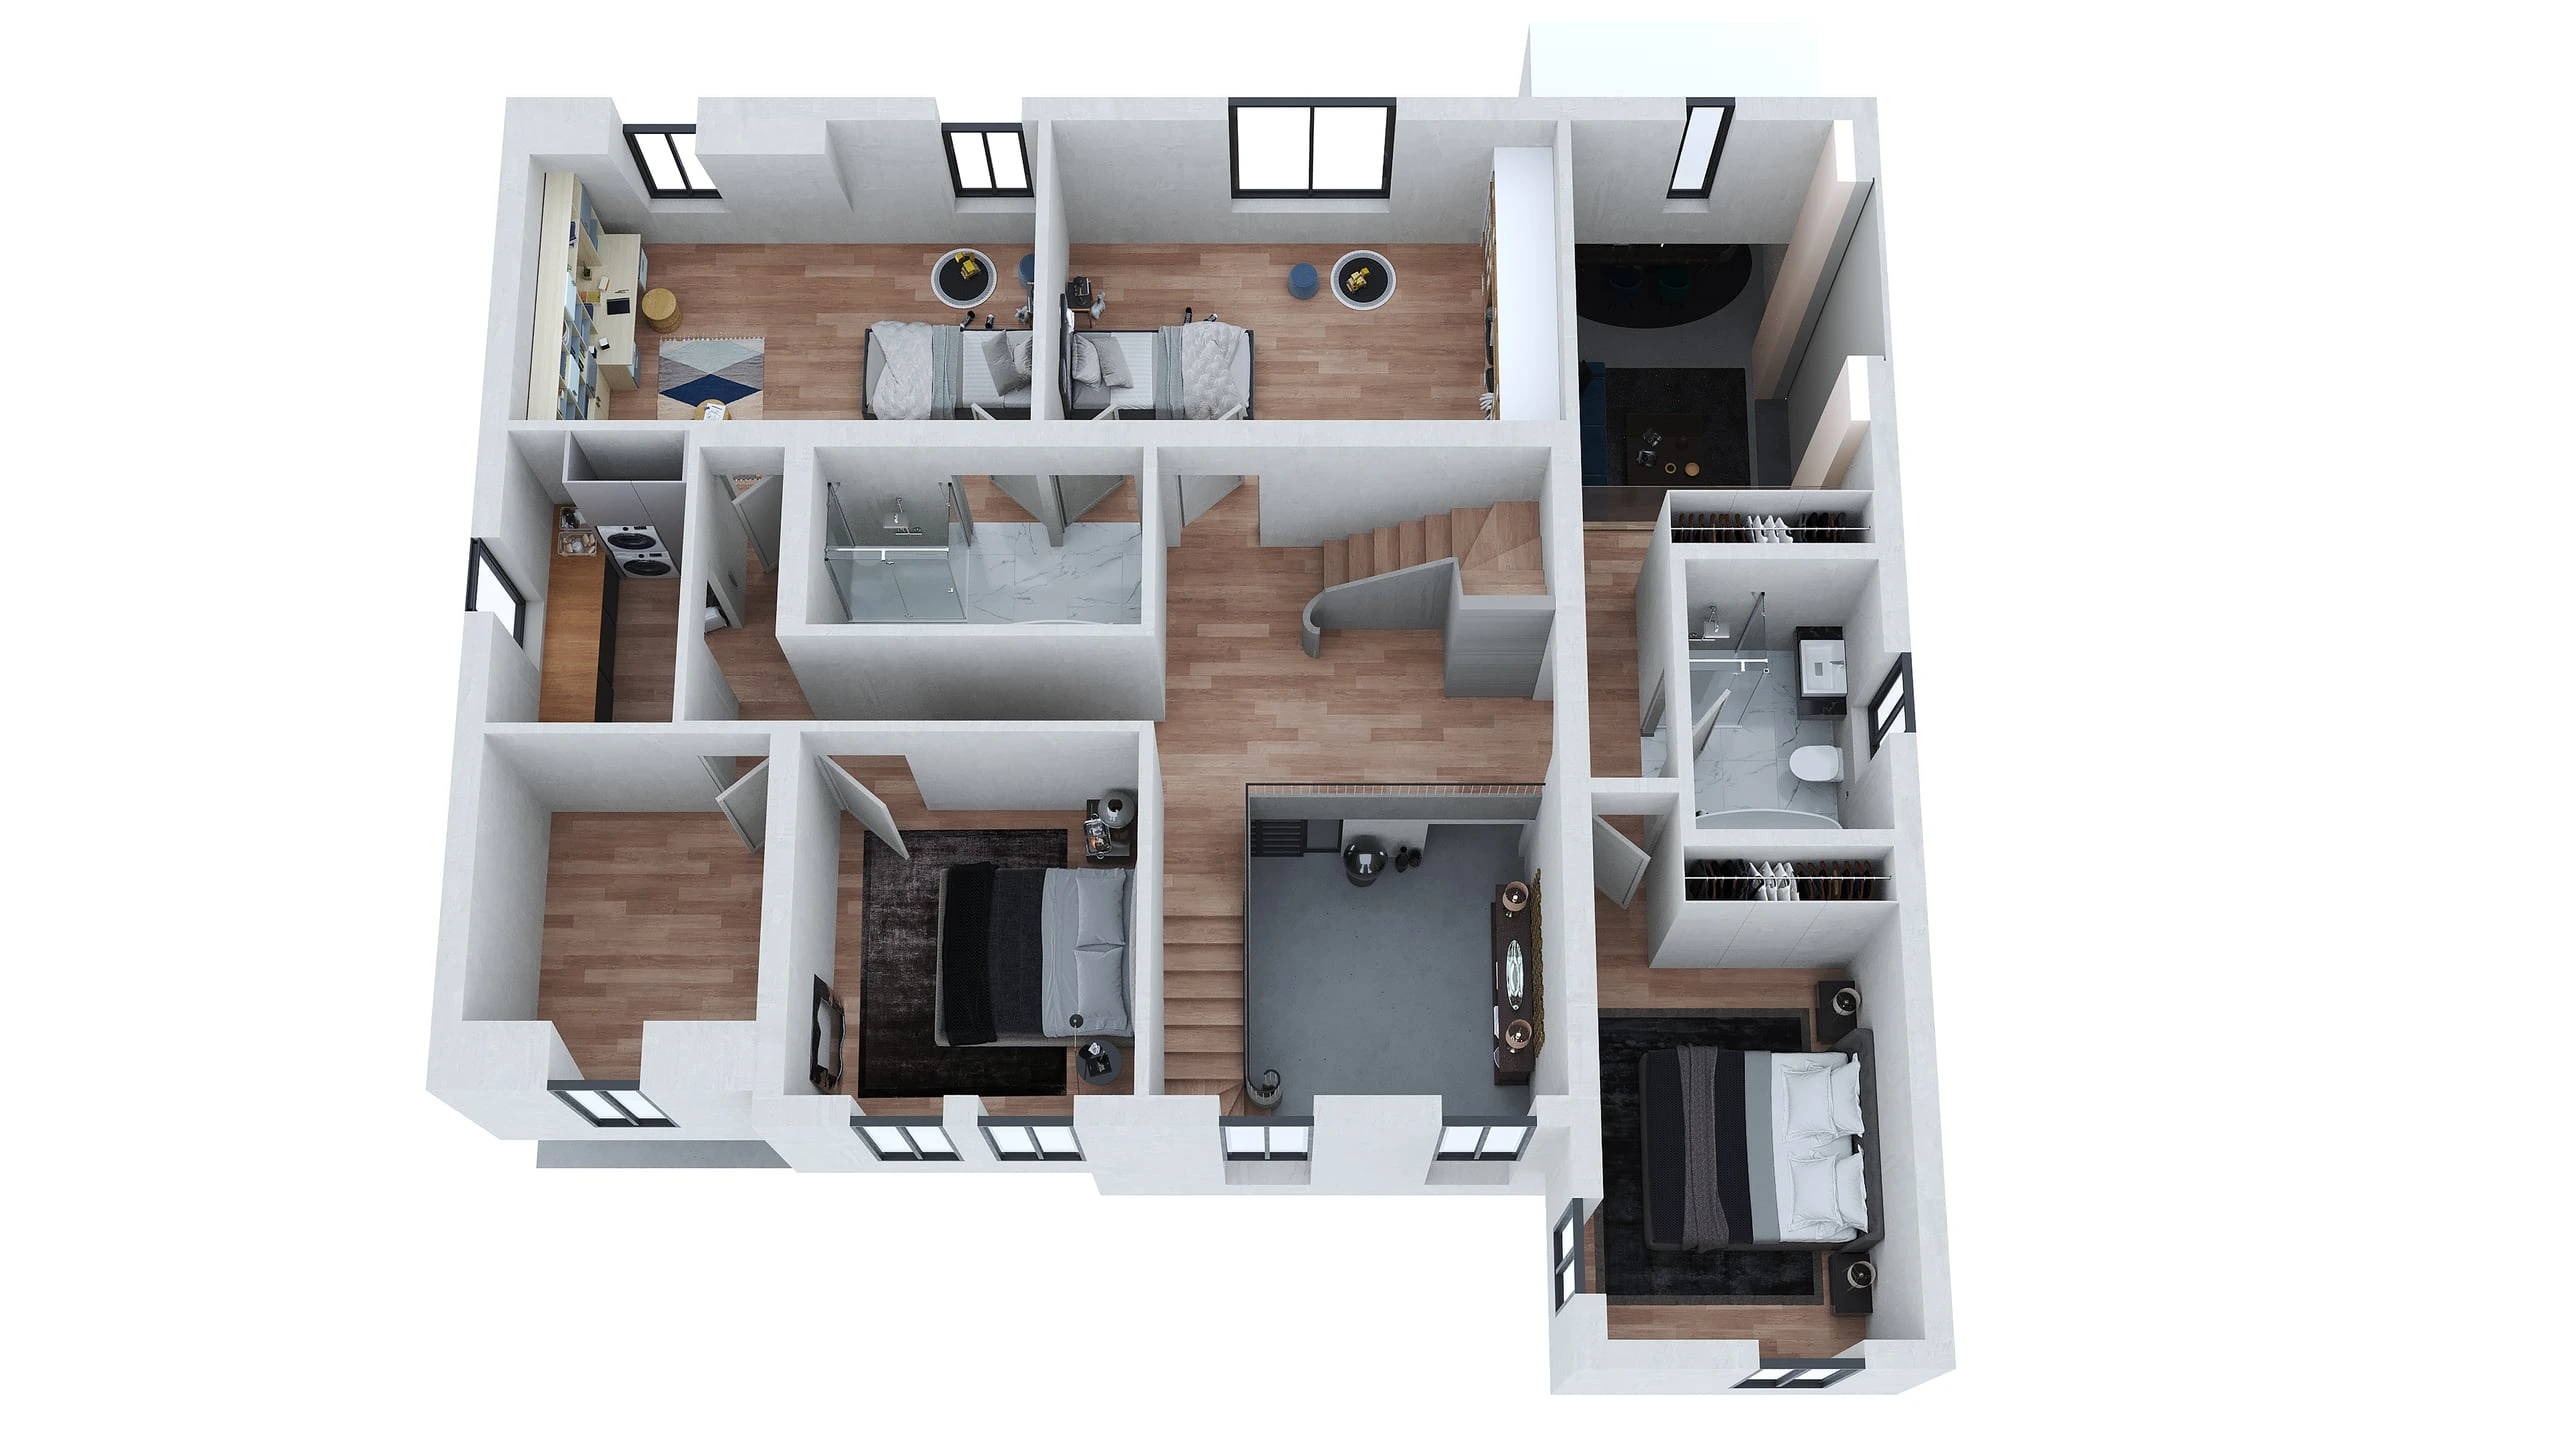
Photorealistic interior scenes, lighting (natural and artificial), detailed furniture, fixtures, and accessories, accurate materials, textures, and finishes, colour schemes and decorative elements, multiple camera angles and viewpoints, high-resolution images at 3000 pixels.3D Floor Plan Package
Dimensioned floor plans with spatial clarity, furniture placement visualisation, material and finish representation, multiple viewing perspectives, clear room flow and spatial relationships, web-optimised and print-ready formats.Package details vary based on project scope and complexity.
Everything you need to know about how we work, what we deliver, and how to get started.
Every business has unique needs. Reach out anytime — our team will walk you through services, pricing, and workflow.
Get in TouchInterior rendering creates photorealistic views of finished spaces. 3D floor plans show spatial layout, dimensions, and furniture placement from above with dimensional clarity.
Yes. We work from architectural plans, design concepts, and reference images to create photorealistic interior renderings and floor plans.
You choose how many angles you want. Most of our clients want one per space.
Timeline depends on space complexity and number of views. Typical projects deliver in 3–6 weeks. We’ll provide your specific timeline after understanding requirements.
Contact us to discuss interior rendering and 3D floor plan requirements for your project.